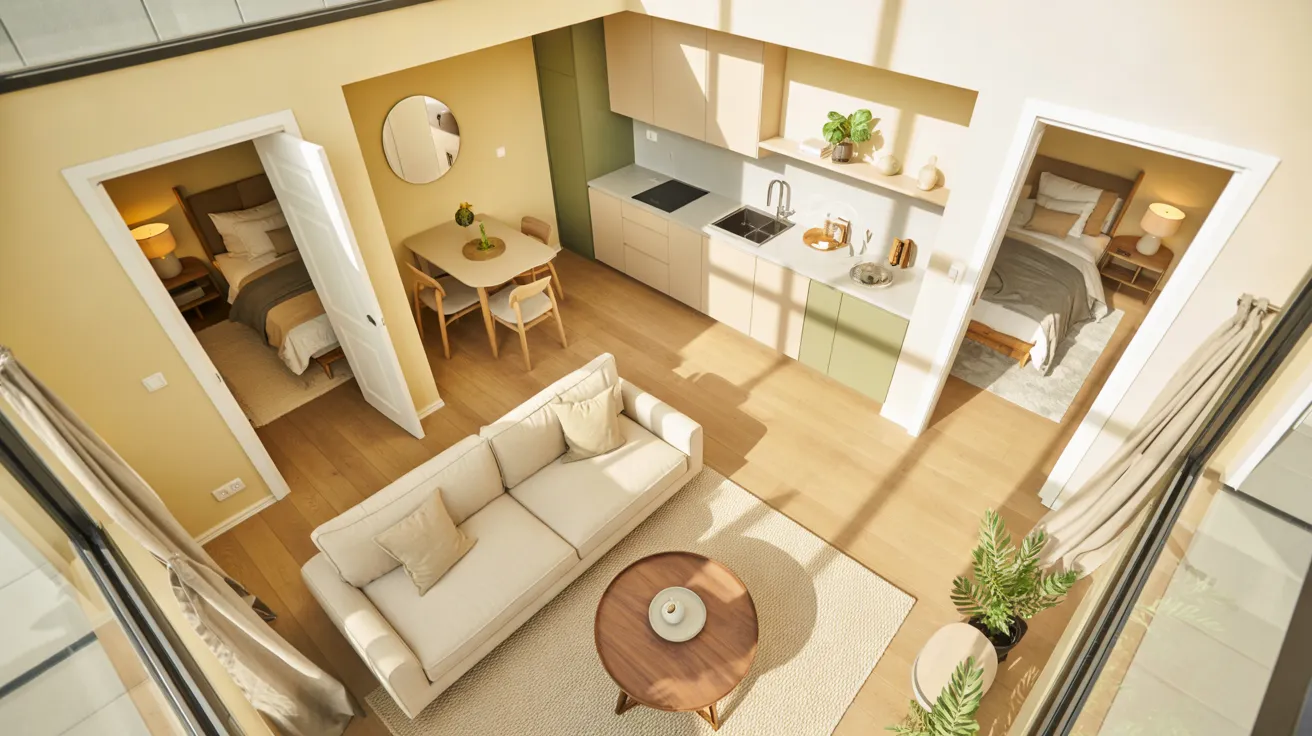
21 Beautiful 700 Sq Ft 2 Bedroom Apartment Layout Ideas
Small apartment, big plans? Two bedrooms, a comfortable living area, and useful storage can fit together without making every corner feel crowded. These 700 sq ft 2 bedroom apartment layout ideas show how to arrange furniture, define shared spaces, and make daily routines easier.
Whether you’re furnishing a first apartment, sharing with a roommate, or creating a bedroom for your child, the little choices matter. A door that opens into a dresser, a bulky dining set, or a poorly placed sofa can steal space you need every day.
Inside, you’ll find 21 approachable layouts, from split bedrooms and smart storage walls to flexible dining corners and cozy window seating. Each idea offers something practical to measure, rearrange, or adapt to your own floor plan.
Floating Sofa Divider
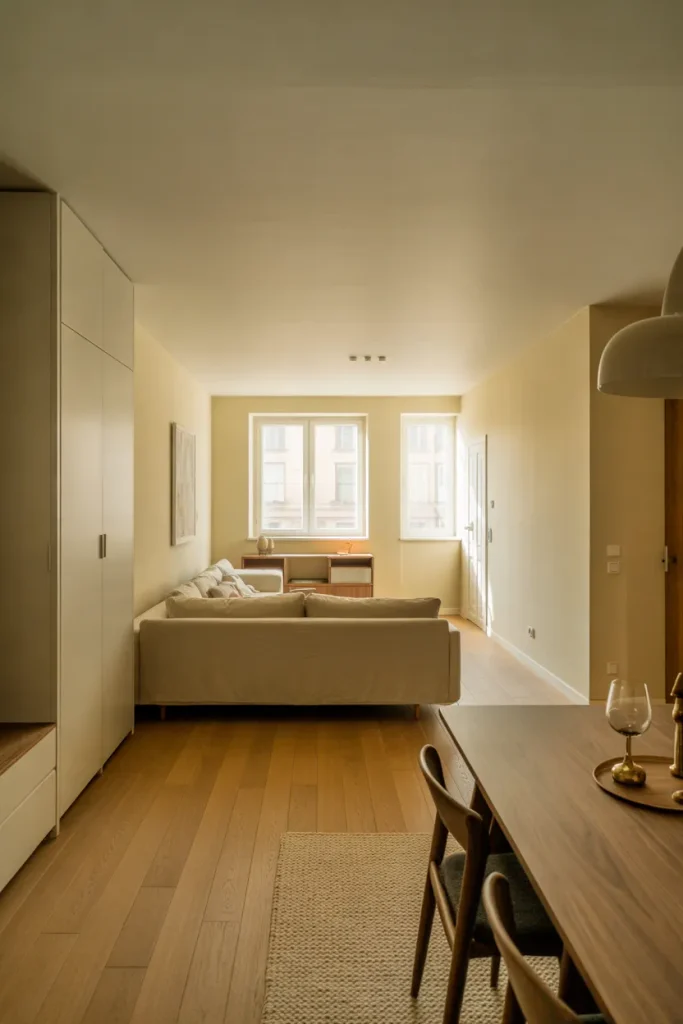
BEFORE:
An open living area can feel awkward when furniture has no clear purpose or placement. Pushing every piece against the walls often leaves an empty center while the dining and seating areas blend together. The room feels unfinished despite having enough furniture.
AFTER:
A floating sofa creates a natural boundary between the living room and dining space. Positioning its back toward the dining table establishes two distinct zones without adding walls. A narrow console behind the sofa provides extra storage and a polished finish.
Choose a sofa with a low back to preserve open sightlines across the apartment. Leave a comfortable walking path around both ends, ideally about 36 inches along the main route. This arrangement works particularly well in rectangular living rooms where the kitchen and seating area share one continuous space.
Also View: 23 Stunning 600 sq ft apartment living room design
Window-Side Workstation
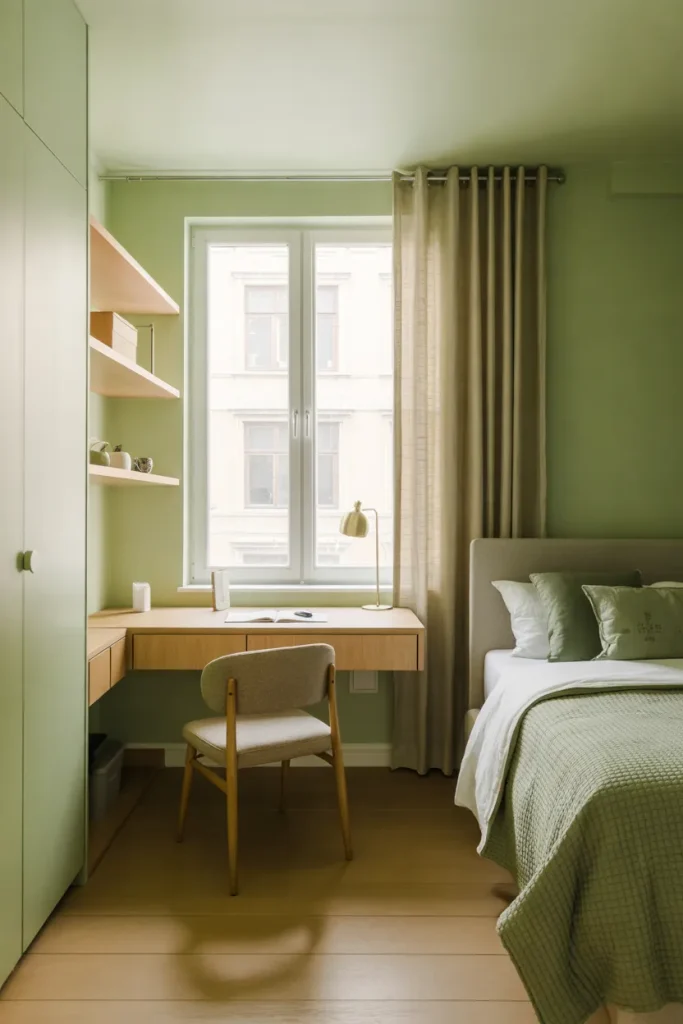
1. Find an unused corner: A bedroom wall beside a window can provide enough space for a compact desk without disrupting the sleeping area.
2. Choose a narrow desk: Select a model around 30 to 36 inches wide and 18 to 20 inches deep.
3. Position the screen carefully: Place the monitor perpendicular to the window to minimize glare during daytime work.
4. Install vertical storage: Add one or two floating shelves above the desk for notebooks and lightweight accessories.
5. Keep circulation clear: Check that your chair does not block the wardrobe, bedroom door, or main walking path.
A dedicated workstation makes a small apartment more functional without sacrificing the living room. Keeping work equipment in one bedroom also helps separate daily tasks from relaxation. Choose a chair that slides beneath the desk completely, and use matching storage boxes to keep the corner visually calm.
Single-Wall Kitchen Layout
| Design Feature | Option A: L-Shaped Kitchen | Option B: Single-Wall Kitchen |
|---|---|---|
| Cabinet arrangement | Uses two adjoining walls | Uses one continuous wall |
| Floor space | Occupies a corner | Leaves more open floor area |
| Dining placement | May limit table positioning | Allows flexible dining placement |
| Storage | More lower cabinet space | Benefits from tall cabinets |
| Best suited for | Frequent cooking with more prep space | Compact open-plan living areas |
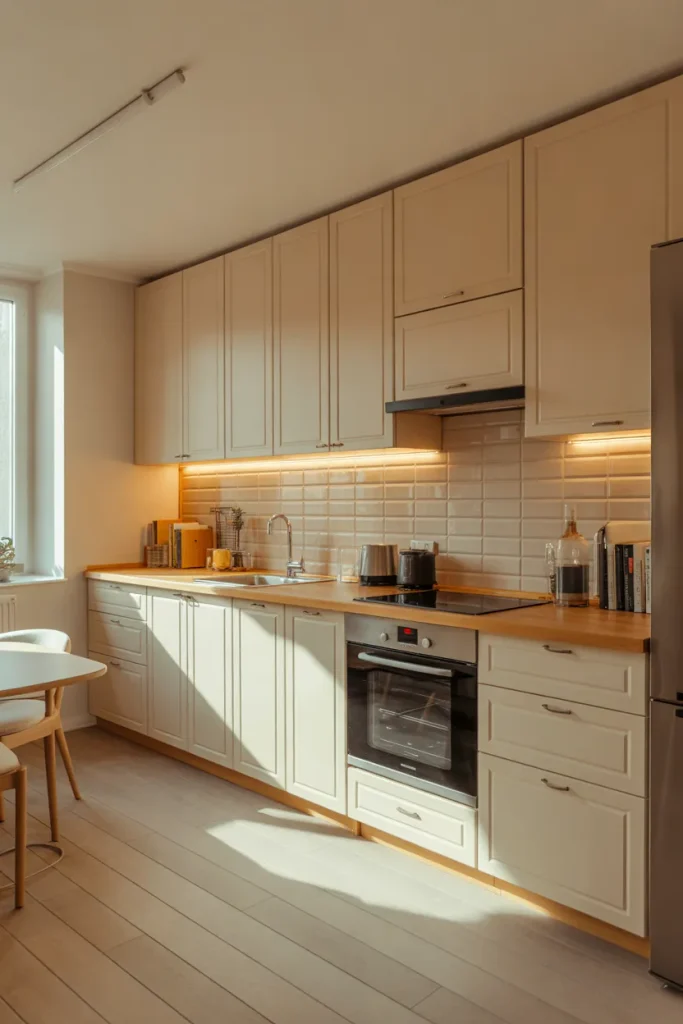
A crowded kitchen can make the entire apartment feel smaller. A single-wall arrangement concentrates cabinets, appliances, and counter space along one side, freeing the opposite area for dining or circulation. Plan enough preparation space between major appliances and consider full-height cabinetry to compensate for reduced lower storage.
Vertical Storage Wall
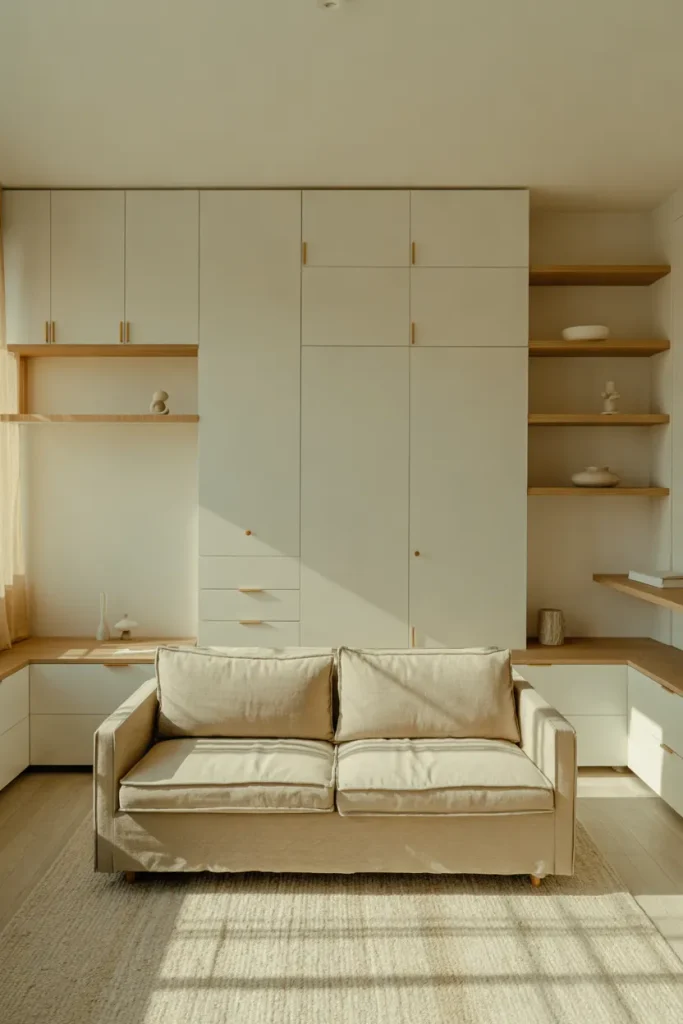
DO:
- Turn an unused living room wall into floor-to-ceiling storage with a combination of closed cabinets and open shelves.
- Choose shallow cabinets around 12 inches deep to preserve valuable walking space.
- Match cabinet colors to the walls for a calm, continuous appearance.
- Store everyday essentials in accessible lower compartments and display a few decorative pieces above.
DON’T:
- Install deep cabinets that narrow the main walking path.
- Fill every open shelf with decorative accessories.
- Use oversized handles that project into tight spaces.
- Ignore electrical outlets, ventilation, or cabinet anchoring requirements.
A vertical storage wall keeps everyday clutter under control without spreading furniture across the floor. It works especially well in a small apartment where both bedrooms already need wardrobes. Choose adjustable shelving for flexibility, and secure tall units properly to prevent tipping. The result is organized storage with fewer freestanding pieces.
Read More: 23 Stunning 500 Sq Ft One Bedroom Apartment Layout Ideas
Hallway Bathroom Access

Best For: Families, roommates, and couples sharing a two-bedroom apartment.
Layout Type: Two bedrooms connected to one central hallway.
Space Requirement: A clear hallway with enough room for bathroom door movement.
Main Benefit: Shared bathroom access without entering either bedroom.
A hallway bathroom makes daily routines easier because everyone can reach it from a common area. Positioning the bathroom near both bedrooms also creates a practical nighttime route. Before selecting a floor plan, check door swings, hallway width, and ventilation. These details matter more than decorative finishes in tight layouts.
Flexible Guest Bedroom
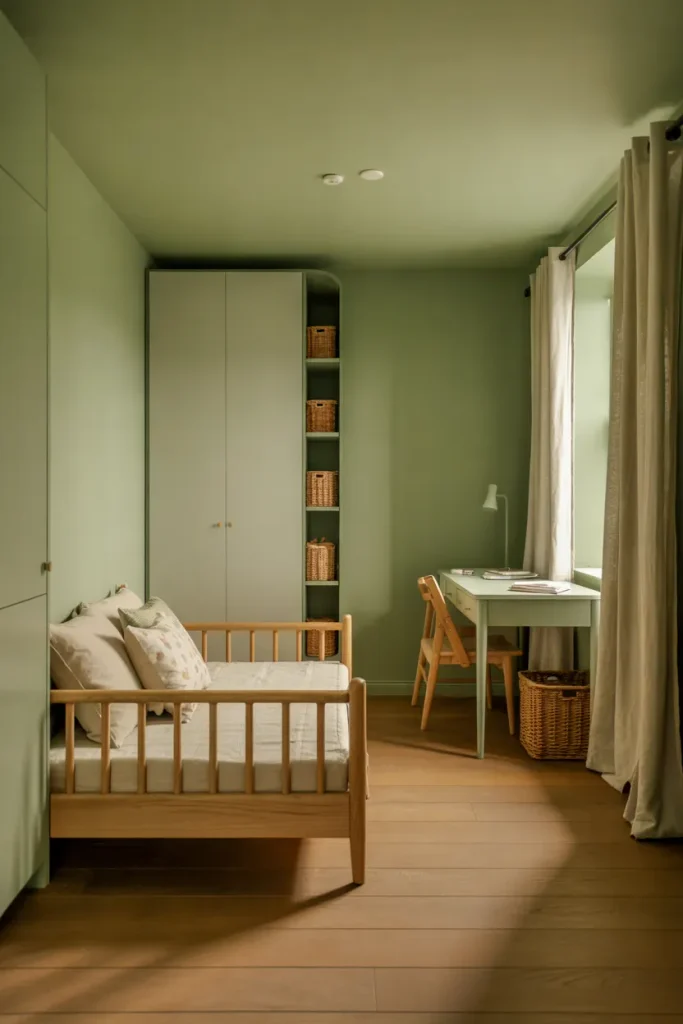
A second bedroom does not have to remain unused between guest visits. A daybed placed against the longest wall provides comfortable seating during the day and a sleeping area at night. Position a compact writing desk beside the window, leaving enough clearance for the bed to open or extend.
Keep the remaining furniture lightweight and multifunctional. A narrow wardrobe can store guest bedding, seasonal clothing, and office supplies behind closed doors. Choose matching neutral finishes to prevent visual clutter. For occasional visitors, this arrangement creates a welcoming sleeping space while allowing the room to function as a quiet home office.
Sliding Bedroom Doors
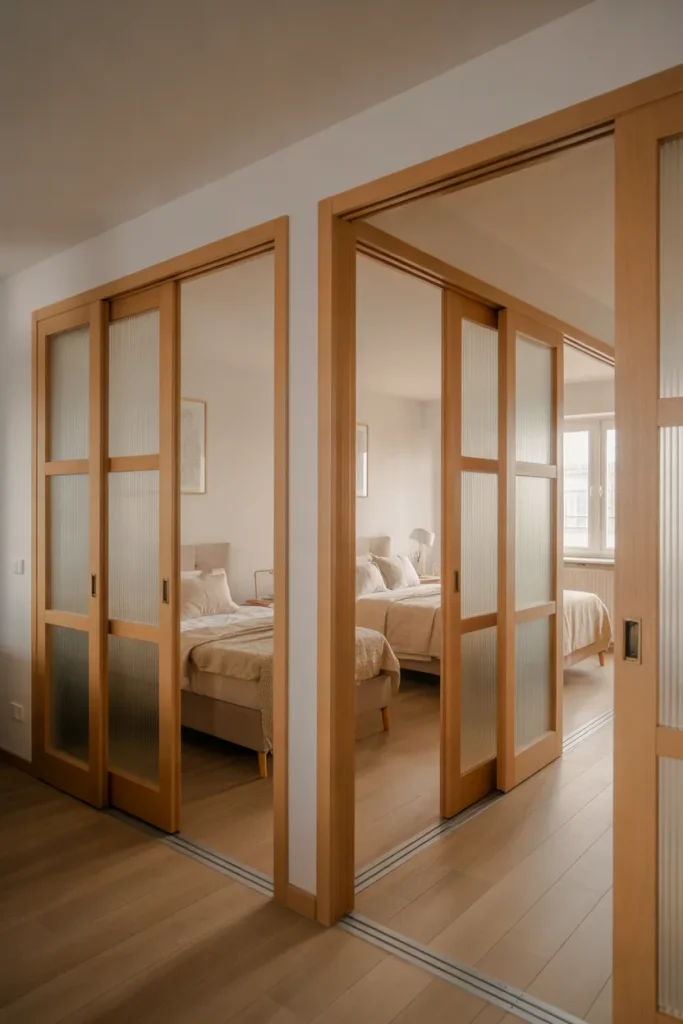
– A bedroom door that swings into furniture can make an already compact room feel frustratingly cramped.
– Replace a traditional hinged door with a wall-mounted sliding door where the wall and doorway design allow it.
– Choose solid wood panels for better privacy, or frosted glass where additional natural light is useful.
– Install a smooth track with soft-close hardware to reduce noise during everyday use.
– Keep the wall beside the opening free from switches, outlets, and furniture that could interfere with the sliding panel.
A sliding door can give a cramped bedroom entrance a cleaner footprint, especially when a swinging door hits a bed or wardrobe. Measure the opening and adjacent wall before buying hardware, since surface-mounted tracks need room beside the doorway. Choose solid panels when privacy and sound control matter most.
Parallel Twin Beds
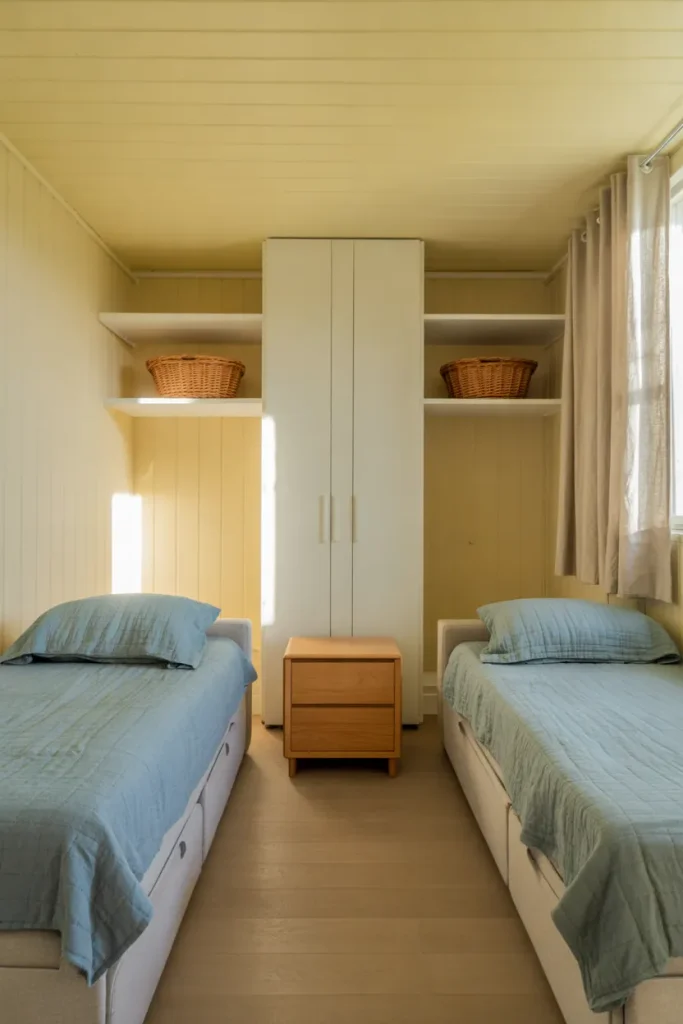
Quick Tip:
Two twin beds can make a shared bedroom feel organized without requiring a bunk bed. Position the beds along opposite walls with a clear walkway between them. Use one narrow nightstand in the middle to save space and keep both sleeping areas accessible.
Two separate beds can fit neatly in a second bedroom when furniture stays compact. Keep a usable path between the mattresses and choose a shared nightstand instead of two bulky tables. Check mattress lengths, drawer clearance, and door movement before purchasing. Leave the window reachable for light and ventilation.
Entryway Storage Bench
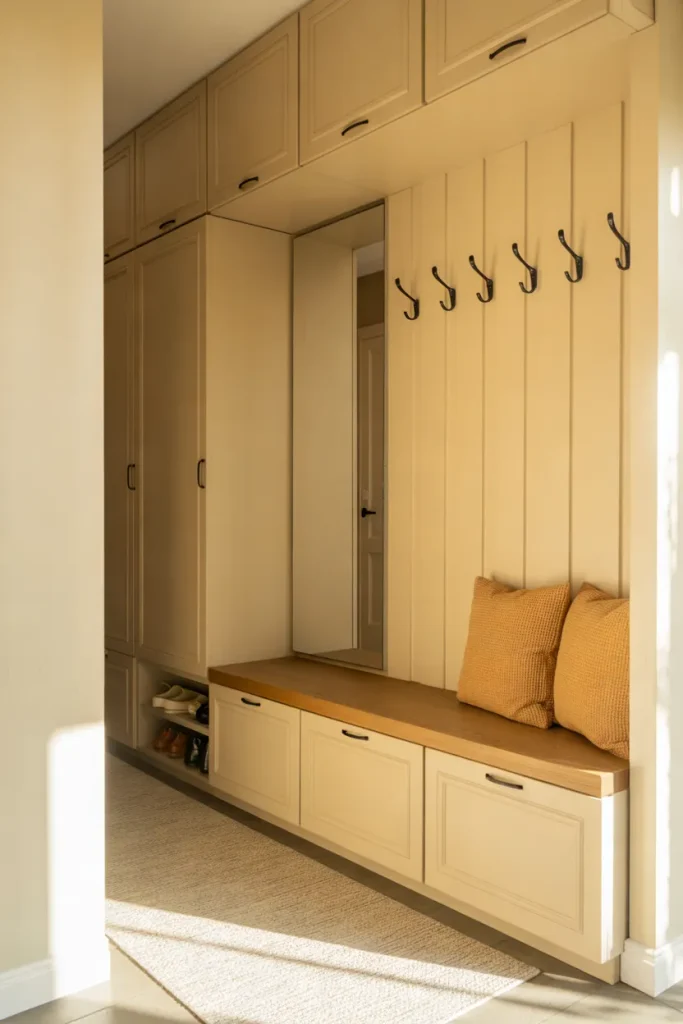
BEFORE:
The apartment entrance feels crowded with scattered shoes, hanging jackets, and shopping bags. A freestanding shoe rack takes up valuable floor space, while keys and small accessories collect on the nearest table. The clutter becomes noticeable as soon as someone opens the door.
AFTER:
A narrow storage bench creates a dedicated spot for shoes and everyday essentials. Wall-mounted hooks keep jackets and bags organized, while hidden compartments conceal smaller items. A vertical mirror reflects light and makes the entrance appear more spacious without occupying additional floor area.
An entryway without storage quickly becomes a landing spot for shoes, bags, and keys. A shallow bench and wall hooks give each item a home before clutter reaches the living room. Measure the clearance with the front door fully open, and keep the main route unobstructed for daily movement.
Under-Bed Drawer Storage
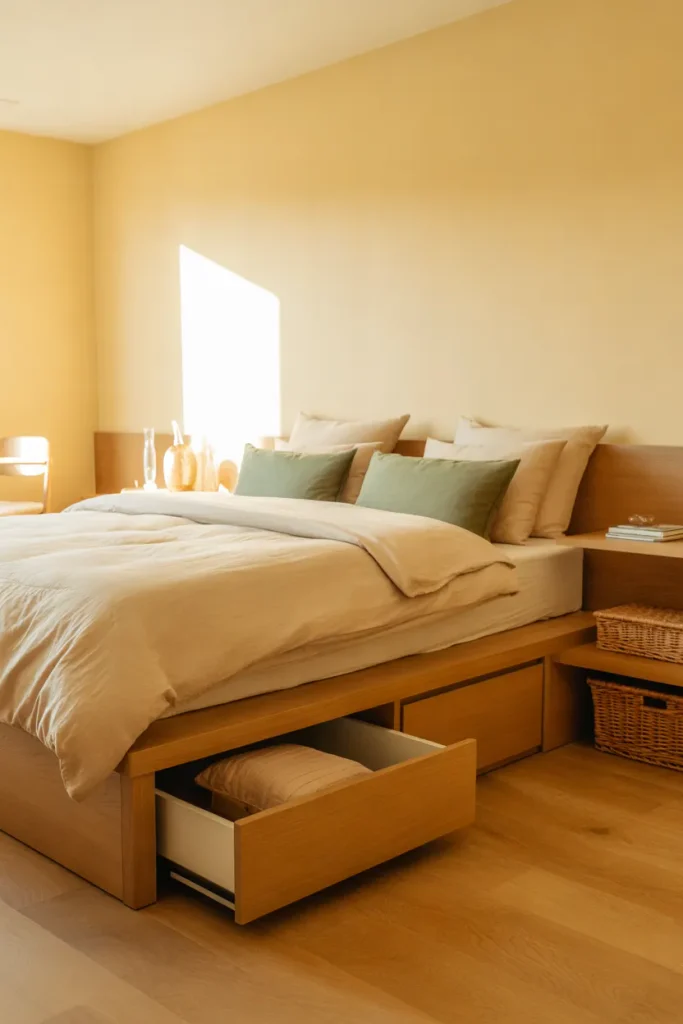
1. Running out of bedroom storage? Measure the space beneath your bed and check how much clearance is available for drawers.
2. Choose practical storage: Select a platform bed with built-in drawers or add low-profile rolling containers beneath an existing frame.
3. Organize by category: Store extra bedding, seasonal clothing, and spare towels in separate compartments.
4. Keep drawers accessible: Position nearby furniture so storage compartments can open fully without hitting nightstands or wardrobes.
Hidden storage helps a compact bedroom stay organized without adding another bulky cabinet. Choose drawers with smooth runners and handles that sit flush against the frame. Vacuum bags can reduce the volume of seasonal bedding, but avoid overfilling containers. Keep frequently used clothing in the main wardrobe for easier access.
Full-Height Closet Wall
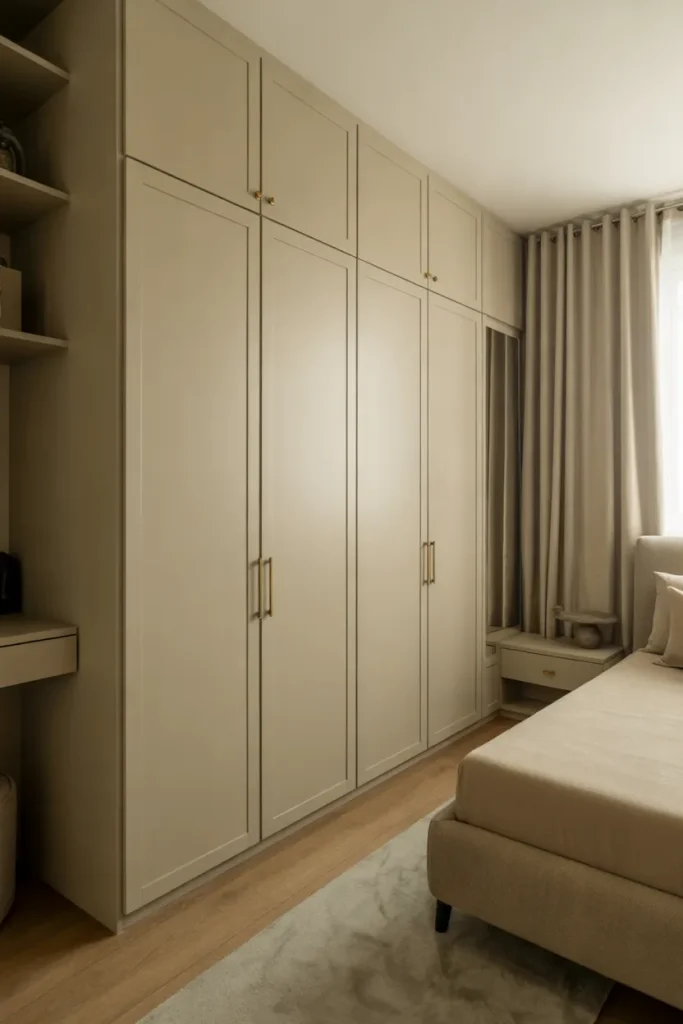
| Design Feature | Option A: Freestanding Wardrobes | Option B: Full-Height Closet Wall |
|---|---|---|
| Storage capacity | Limited by cabinet dimensions | Maximizes available wall height |
| Visual appearance | Separate furniture pieces | Clean, continuous cabinet design |
| Floor clearance | May leave unused gaps | Can fit closely against walls |
| Organization | Standard shelves and hanging rails | Custom drawers, shelves, and rails |
| Flexibility | Easier to move or replace | Usually more permanent |
An overcrowded bedroom benefits from storage that uses wall height rather than valuable floor area. Full-height wardrobes provide room for clothing, bedding, and seasonal items behind matching doors. Measure ceiling height carefully, include ventilation where needed, and check door clearance. Renters can achieve a similar appearance with modular wardrobes.
Defined Walking Paths
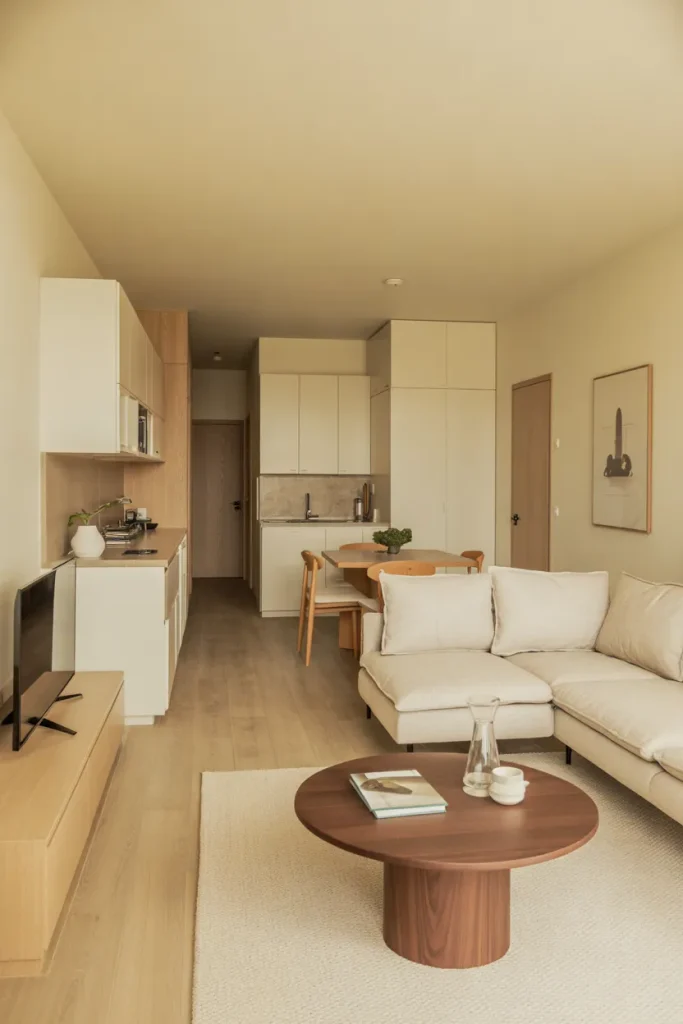
DO:
- Keep the main walking route approximately 36 inches wide wherever the floor plan allows.
- Arrange larger furniture against suitable walls to preserve open circulation.
- Choose round or softly curved tables near frequently used pathways.
- Check that bedroom and bathroom doors can open without hitting furniture.
DON’T:
- Place oversized sofas directly across the route between rooms.
- Block hallway entrances with decorative cabinets or shoe racks.
- Use large coffee tables that restrict movement around seating.
- Forget to account for drawers, appliance doors, and dining chairs when fully extended.
Clear pathways make a compact apartment easier to navigate, especially when several people share the space. Before purchasing furniture, mark proposed dimensions on the floor with painter’s tape. Walk between the kitchen, bedrooms, and entryway to identify tight corners. Comfortable movement should guide the layout before decorative accessories are added.
Compact Kitchen Peninsula
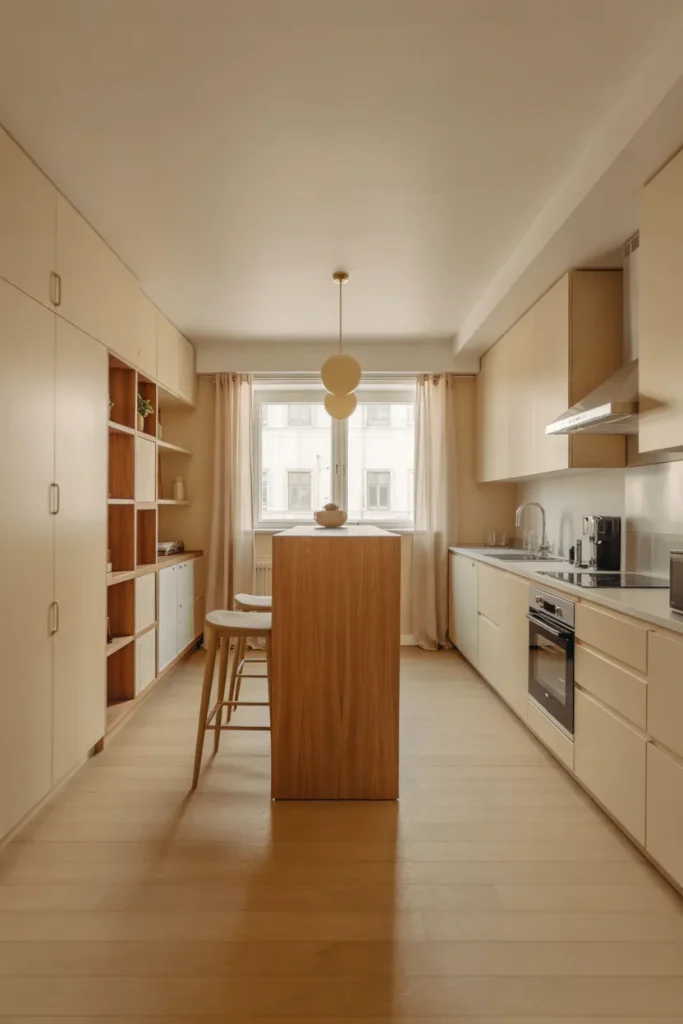
Best For: Open kitchens that need extra counter space and a defined cooking zone.
Space Requirement: Approximately 36 to 42 inches of clear circulation space around the peninsula.
Seating Capacity: One or two compact stools, depending on counter length and legroom.
Main Benefit: Additional preparation space, casual seating, and a natural division between kitchen and living areas.
A slim peninsula gives an open kitchen a useful boundary without closing it off. Keep cabinets shallow where circulation is tight, and select stools that tuck completely beneath the counter. Before installing anything fixed, measure clearances around the refrigerator, oven, and nearby doors to avoid daily bottlenecks.
Window Bench Seating
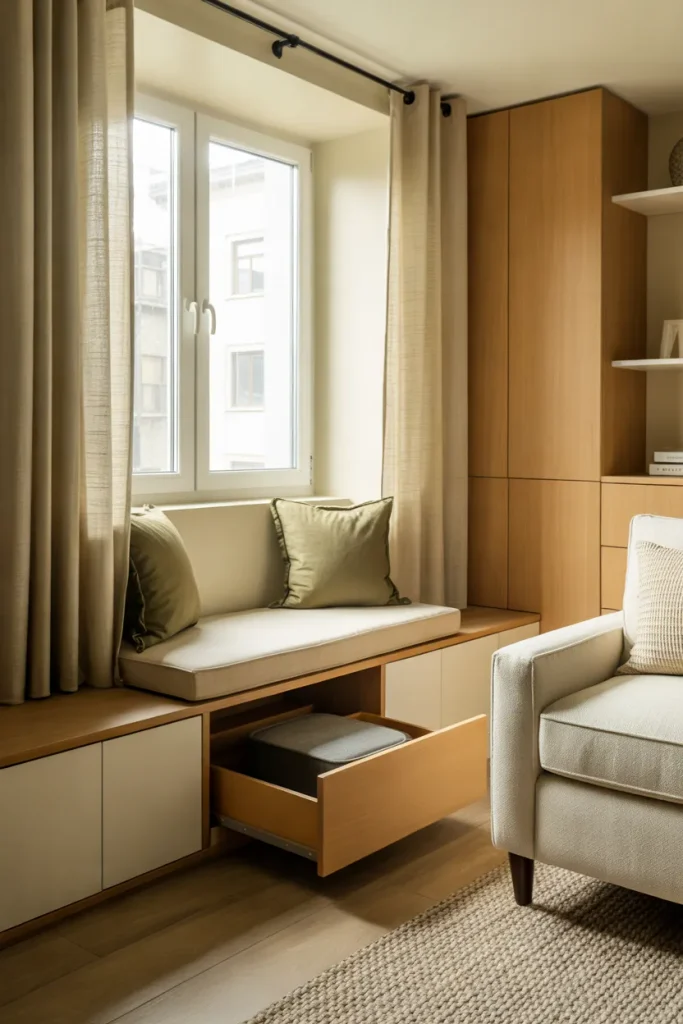
That sunny stretch beneath the living room window can become extra seating instead of an empty gap. A low bench with a cushioned top creates a reading spot while leaving the center of the room open. Choose a depth that supports comfortable sitting without crowding the path beside it.
For a rental, a freestanding storage bench offers a similar effect without permanent carpentry. Keep the top below the window opening and avoid covering heaters or vents. Use the compartment for throws, spare cushions, or board games. The living room gains another useful seat without needing a second armchair.
Concealed Laundry Nook
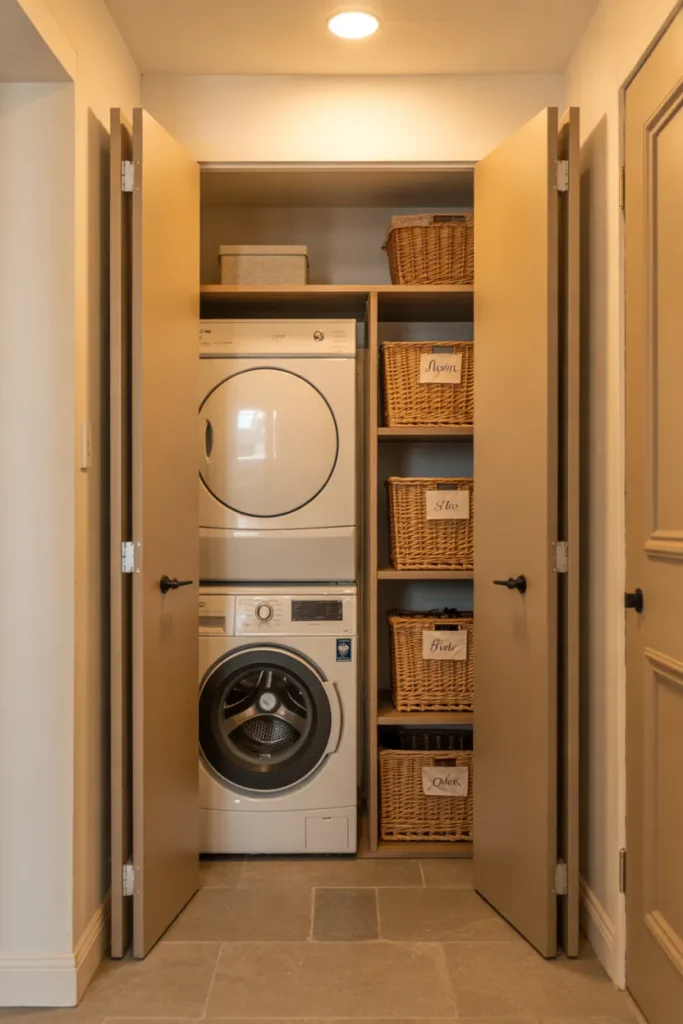
– Laundry appliances can overwhelm a small hallway when they remain fully exposed. A dedicated closet keeps the space visually organized.
– Choose a compatible stackable washer and dryer to preserve floor space, following manufacturer installation requirements.
– Install bifold or suitable sliding closet doors to conceal appliances without blocking the hallway.
– Add a narrow shelf above the machines for laundry detergent, cleaning supplies, and folded towels.
– Place labeled baskets on accessible shelves to separate laundry essentials and reduce clutter around the appliances.
A concealed laundry station keeps household chores from taking over the bathroom or kitchen. It works best when the apartment already has approved plumbing, ventilation, and electrical connections. Plan for appliance access, door clearance, and manufacturer-required space around the machines. Closed doors help the hallway look tidy between laundry days.
Fold-Down Dining Table
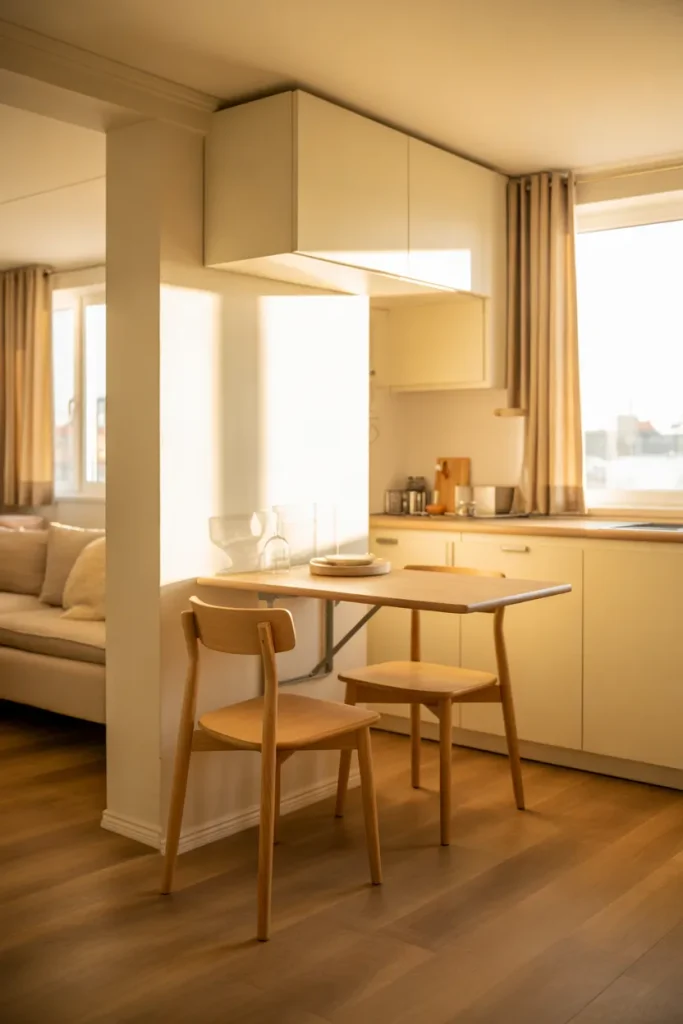
Quick Tip:
A folding dining table can free up valuable floor space when meals are finished. Mount a sturdy drop-leaf table against an unused wall near the kitchen. Choose lightweight chairs that can be stacked or stored nearby, and check the table’s weight rating before installation.
This setup works especially well for couples or small households that rarely need a large dining table. Keep the surrounding wall simple with one framed print or a slim shelf. Before installation, measure the table’s open position and confirm that chairs will not block kitchen access.
Corner Sectional Seating
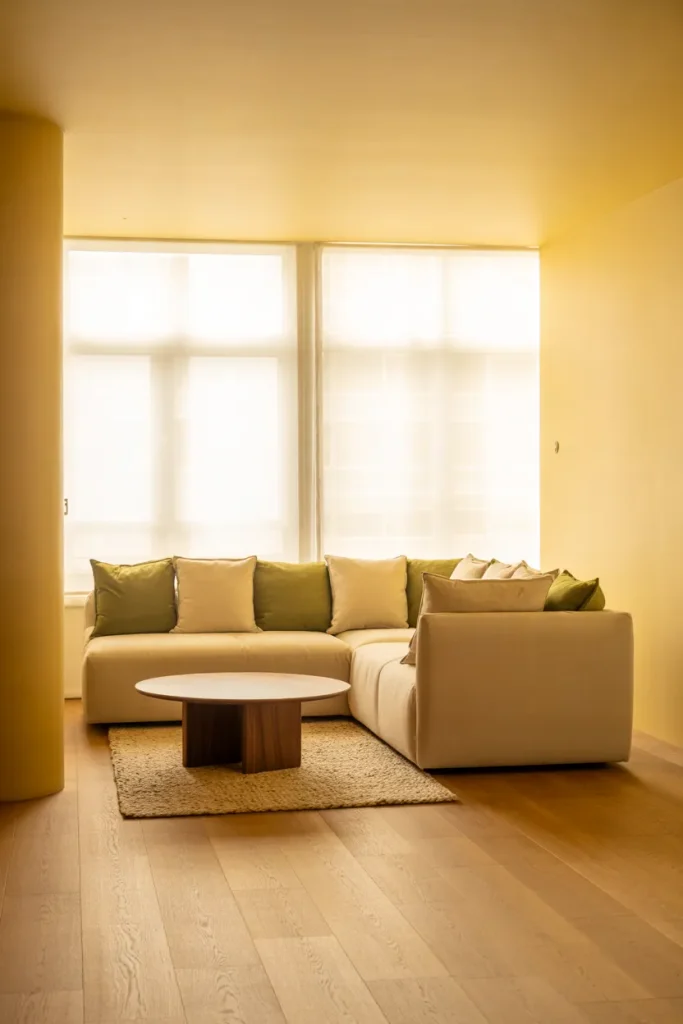
BEFORE:
A small living room feels crowded when a full-size sofa and separate armchairs occupy too much floor space. Furniture interrupts the walkway, leaving little room for a coffee table. The seating arrangement also makes conversations awkward.
AFTER:
A compact L-shaped sectional fits neatly into the corner, creating a comfortable seating zone. Its continuous design replaces multiple bulky furniture pieces while keeping the center more open. A small round coffee table completes the arrangement without restricting movement.
Measure both walls before selecting a sectional, paying attention to the chaise direction and nearby doorways. Choose a model with raised legs to maintain a lighter visual appearance. Avoid oversized reclining sections, which require extra clearance. This arrangement suits households that enjoy movie nights or entertaining close friends.
Galley Kitchen Layout
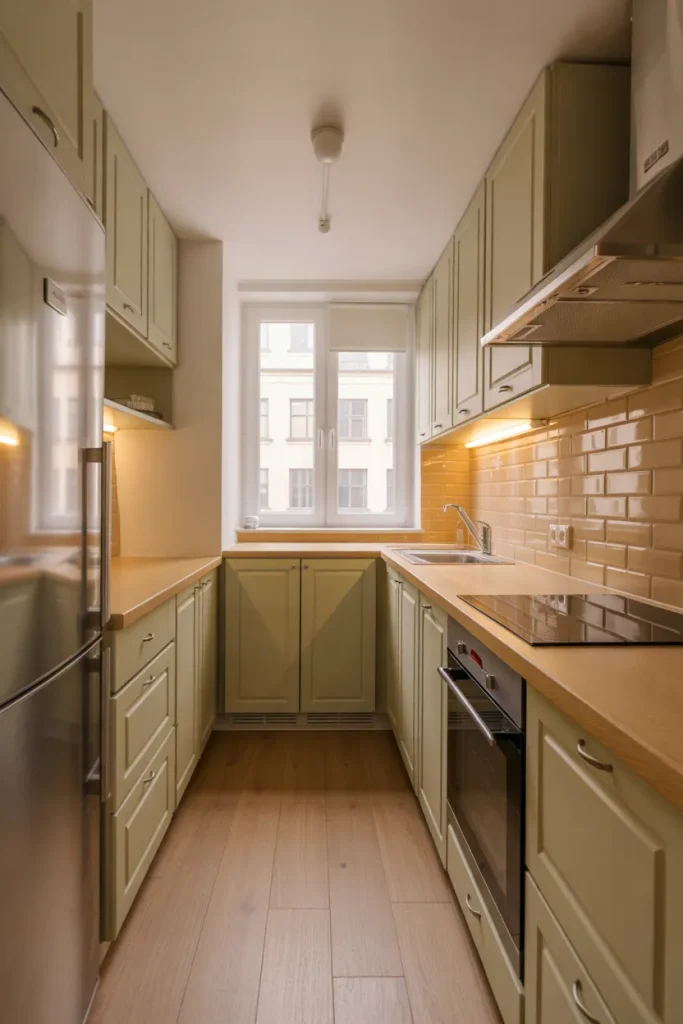
1. Make narrow kitchens work harder: Arrange cabinets and appliances along two parallel walls to create an efficient cooking area with a central walkway.
2. Plan the main appliances: Position the refrigerator, sink, and stove to minimize unnecessary movement while maintaining safe preparation surfaces.
3. Prioritize clearances: Aim for approximately 42 inches between opposing counters for one cook, where the available floor plan permits.
4. Use vertical cabinetry: Install upper cabinets or open shelving for dishes, pantry essentials, and smaller kitchen appliances.
5. Brighten the space: Choose light cabinet finishes and under-cabinet lighting to reduce shadows along both work surfaces.
A galley arrangement gives compact apartments generous storage and preparation surfaces without expanding the kitchen footprint. Keep frequently used items close to their designated work zones, and avoid placing appliances directly opposite each other if their open doors would collide. Proper circulation makes this narrow layout comfortable for everyday cooking.
Wall-Mounted Media Center
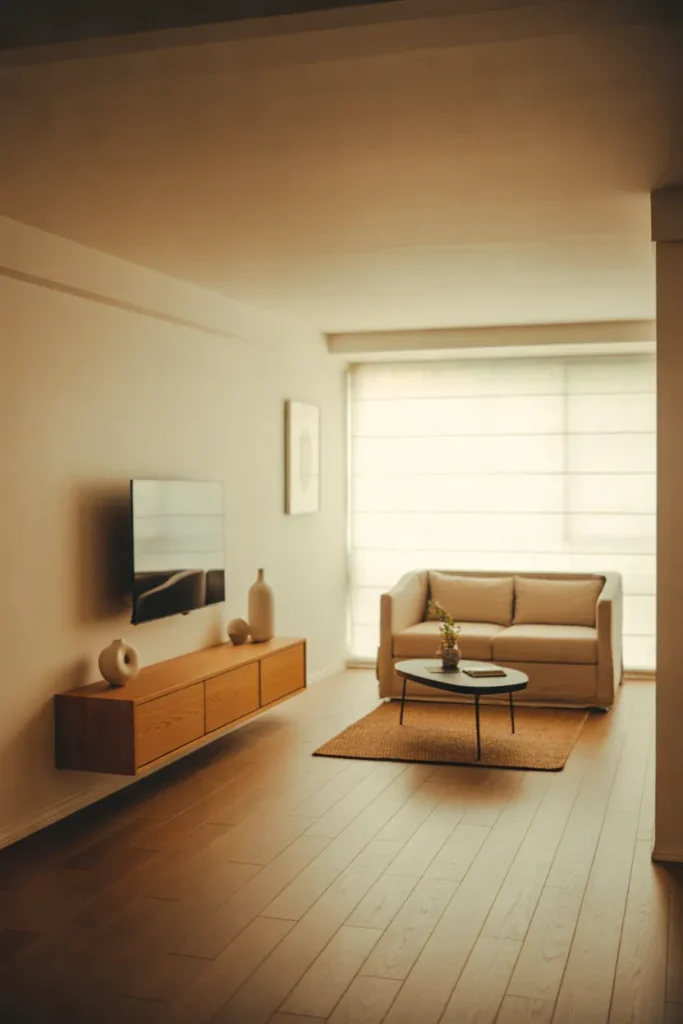
| Design Feature | Option A: Freestanding TV Unit | Option B: Wall-Mounted Media Center |
|---|---|---|
| Floor Space | Occupies valuable floor area | Keeps more floor visible |
| Storage | Traditional drawers and shelves | Floating cabinets and compact shelves |
| Cleaning | Requires cleaning around furniture legs | Easier access beneath the cabinet |
| Visual Appearance | Can look bulky in narrow rooms | Creates a lighter, cleaner arrangement |
| Installation | Usually simple furniture assembly | Requires secure wall mounting |
A wall-mounted media center helps a narrow living room feel less crowded while keeping entertainment essentials organized. Position the television at a comfortable viewing height and conceal cables with a suitable cover. Choose a shallow floating cabinet for remotes and accessories, and ensure mounting hardware supports the television’s weight.
Bunk Bed Layout
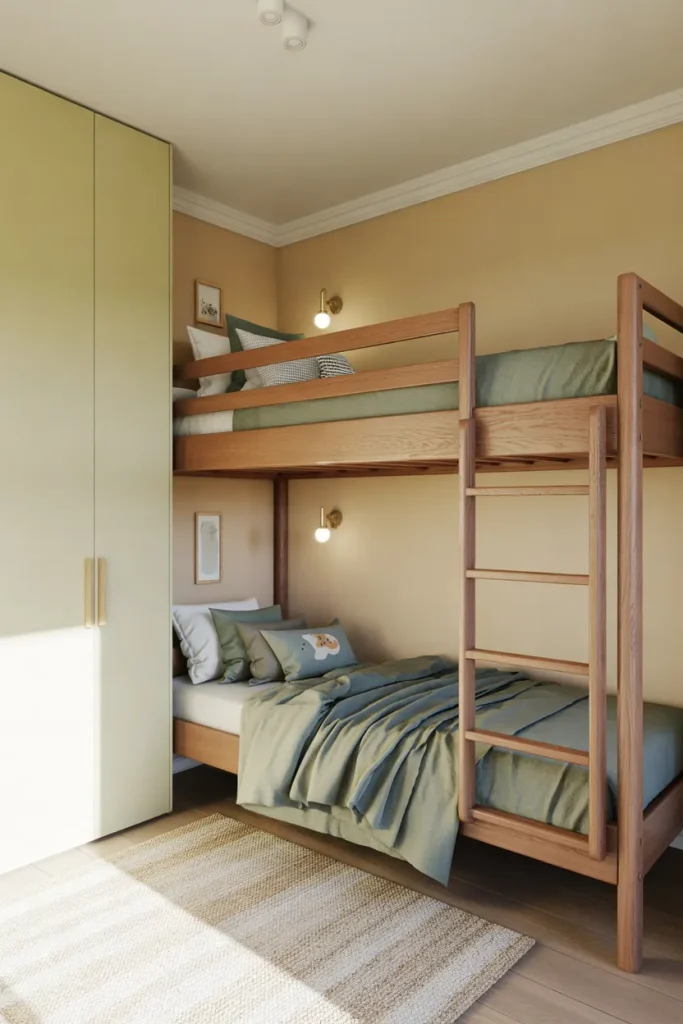
DO:
- Choose a bunk bed with sturdy guardrails and appropriate safety certification.
- Position the bed against a solid wall while maintaining safe ladder access.
- Use shallow storage drawers beneath the lower bunk for toys and clothing.
- Keep a clear walkway between the bunk bed, wardrobe, and bedroom entrance.
DON’T:
- Allow children younger than six to sleep on the upper bunk.
- Position the bunk near ceiling fans, windows, or dangling blind cords.
- Choose a frame without checking ceiling height and upper bunk clearance.
- Block the ladder with storage baskets or additional furniture.
Stacking two sleeping spaces vertically frees up floor area for a play mat, study desk, or additional storage. It works particularly well for siblings sharing the smaller bedroom. Measure mattress dimensions and ceiling clearance carefully, and follow the manufacturer’s safety instructions before assembling the bed.
Window-Focused Living Room
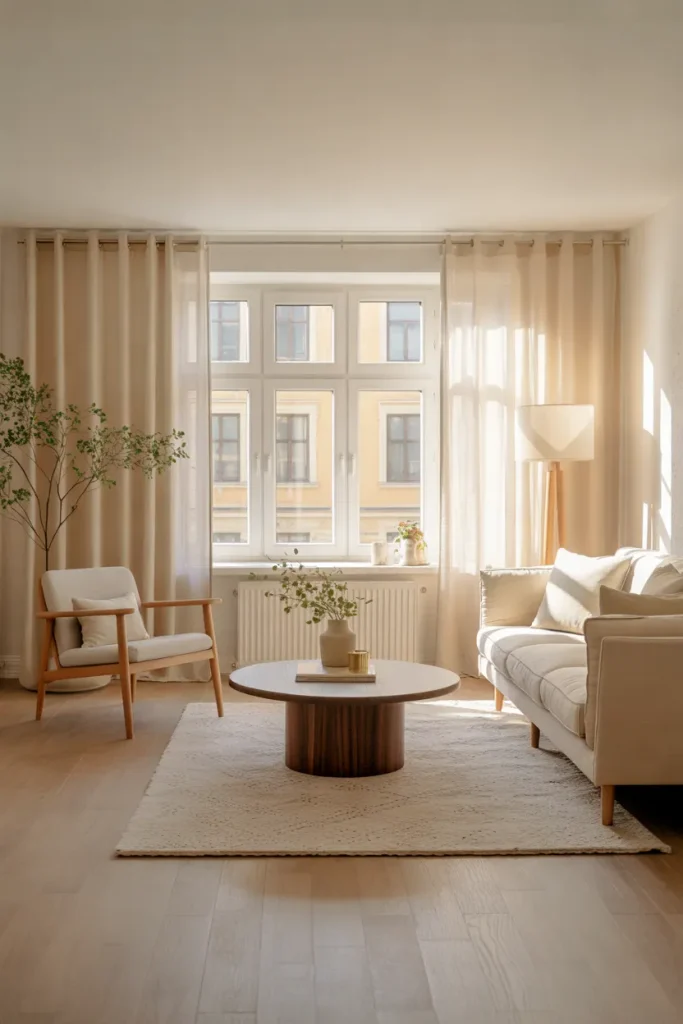
Best For: Living rooms with one large window or a strong natural light source.
Furniture Layout: Low-profile sofa positioned perpendicular to the window with compact seating nearby.
Color Palette: Warm white, soft beige, pale oak, and muted natural accents.
Main Benefit: Brighter interiors, open sightlines, and an improved sense of spaciousness.
Natural light becomes a stronger feature when furniture does not interrupt the view toward the window. Place taller storage against side walls and keep seating low enough to preserve open sightlines. Sheer curtains soften direct sunlight without making the room feel enclosed, while light finishes help distribute daylight.
Conclusion
A 700-square-foot home can feel welcoming, organized, and easy to live in when every area has a purpose. The best 700 sq ft 2 bedroom apartment layout ideas balance privacy, storage, and open paths instead of trying to squeeze in more furniture.
Start with one change: move a sofa, clear a walkway, or replace an oversized table. Notice how your rooms work during a normal morning and evening, then adjust from there.
Save this post on Pinterest so your favorite layouts are easy to revisit, and share it with someone planning a small home. Small, thoughtful choices add up to a home that works for you.


One Comment