21 Genius Small Living Room With Kitchen Ideas to Try
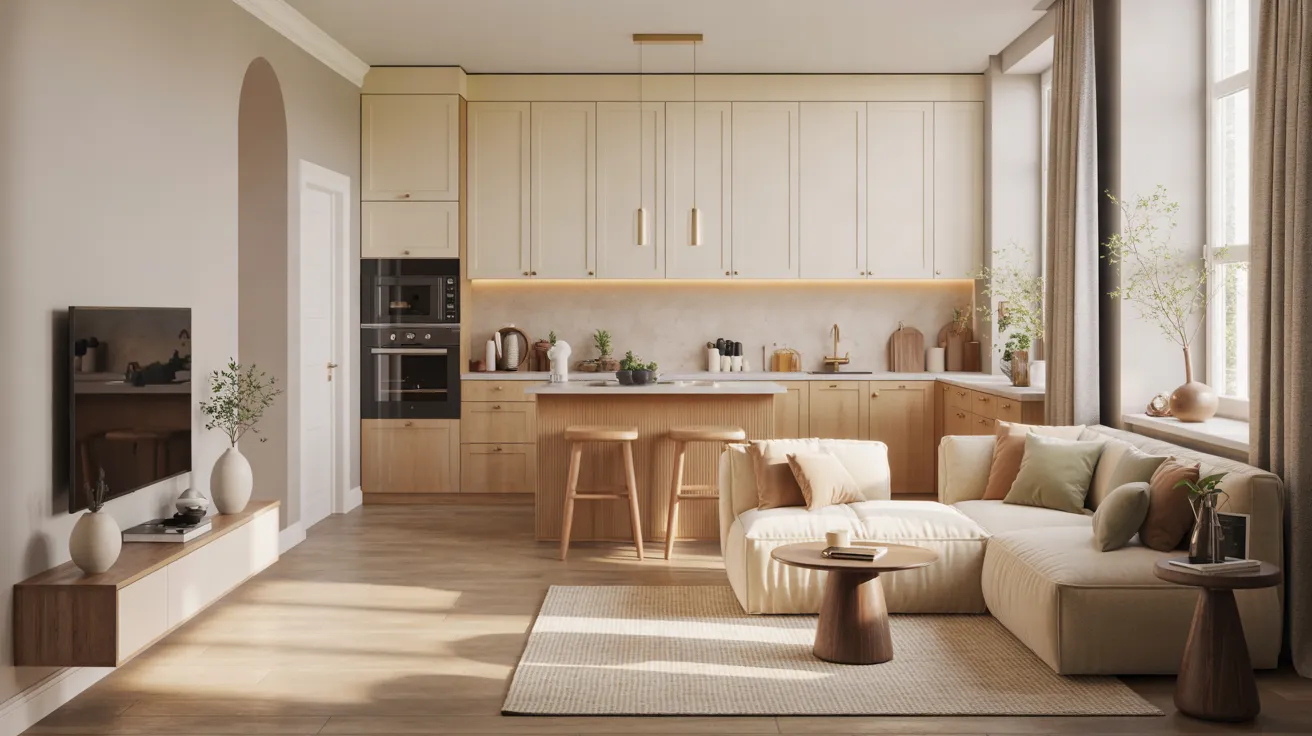
Is your sofa practically touching the kitchen counter? These small living room with kitchen ideas help you make one shared room feel calmer, brighter, and easier to use. You don’t need to knock down a wall or buy a whole new set of furniture.
A well-placed loveseat can create a seating zone, while matching colors make the kitchen and lounge feel connected. Slim dining tables, hidden storage, and thoughtful lighting can solve the daily frustrations that show up in compact homes.
The key is choosing changes that fit your floor plan, not forcing in more furniture. Ahead, you’ll find 21 practical ways to save space, simplify clutter, and make your open layout feel like a home you enjoy spending time in.
Sofa Back Zoning
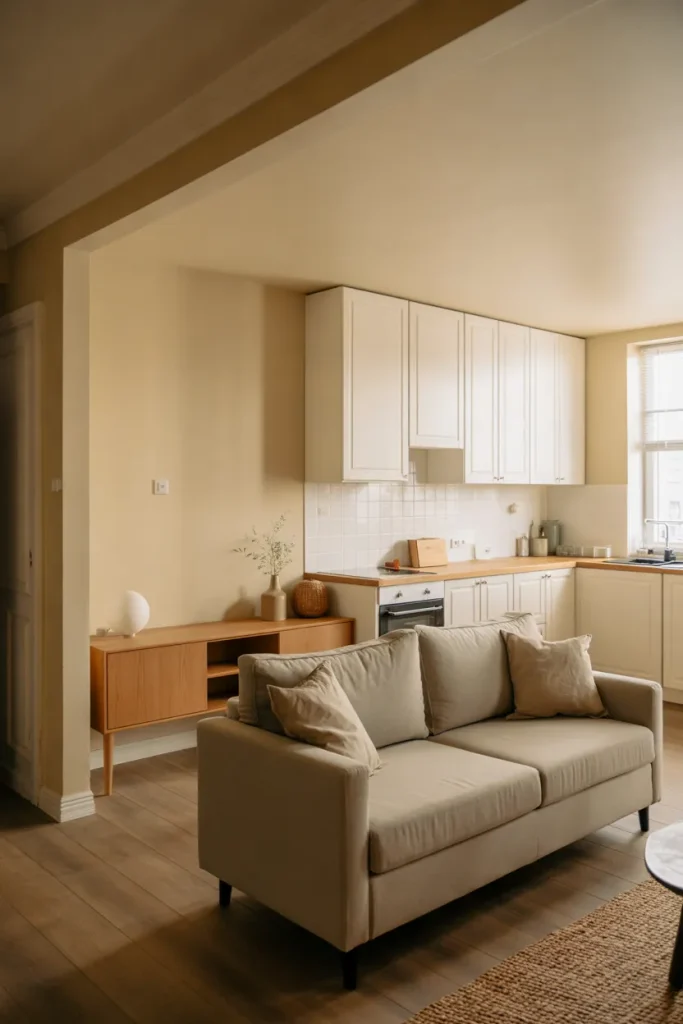
When the kitchen seems to spill into your lounge, the back of a sofa can create a clear boundary without building a wall. Position a compact loveseat so its back faces the kitchen, keeping enough room behind it for people carrying dishes or moving between zones.
A narrow console behind the sofa adds a landing spot for a lamp or small basket, but choose one no deeper than the available walkway allows. Anchor the seating with a rug that fits beneath the front sofa legs. The result is two purposeful areas that still feel connected.
Also View: 21 Genius Furniture Layout Ideas for Small Living Rooms You’ll Love
Slim Breakfast Bar

- Limited floor space makes a full dining table difficult to justify. A slim breakfast bar gives the kitchen a place for quick meals without dominating the lounge.
- Choose a counter extension that leaves a comfortable walking route between the stools and nearby furniture.
- Pick backless stools that slide fully underneath the overhang when nobody is eating.
- Use a durable, wipeable countertop finish so the bar can handle coffee, homework, and food preparation.
- Hang one modest pendant over the bar only if the ceiling height and fixture clearance allow it.
Keep the bar visually connected to the kitchen by matching its countertop or wood finish to existing surfaces. For everyday comfort, confirm knee space and stool height before ordering. A well sized breakfast spot can double as a work perch while preserving the room’s most valuable asset: open floor.
Coordinated Color Palette

Quick Tip:
Clashing colors can make even a tidy apartment feel crowded. Repeat one main neutral across walls and large furniture, then carry a single accent color from kitchen accessories into the living area. This creates a consistent look without making everything identical.
Look at the largest surfaces first: cabinet fronts, sofa fabric, walls, and flooring. If the kitchen has cool gray cabinets, introduce a matching gray cushion or rug detail rather than repainting everything. Repeating colors creates visual continuity, while different textures prevent the combined space from feeling flat.
Explore More: 23 Stunning Brown and Beige Living Rooms You’ll Adore
Fold Down Dining Table

BEFORE:
A full sized dining table can swallow valuable floor space in a small kitchen and living room combination. Chairs crowd the walkway, and the dining area feels cramped even when nobody is eating.
AFTER:
A fold down dining table creates a practical eating spot that disappears when not needed. The extra floor space makes moving between the kitchen and sofa much easier, while the room feels noticeably more open.
Measure the distance from the lowered tabletop to the sofa before installing anything. A hinged table should attach to suitable wall framing with hardware rated for its weight and intended use. Pair it with stackable or folding chairs, then fold the surface away whenever cooking or relaxing takes priority.
Vertical Kitchen Storage
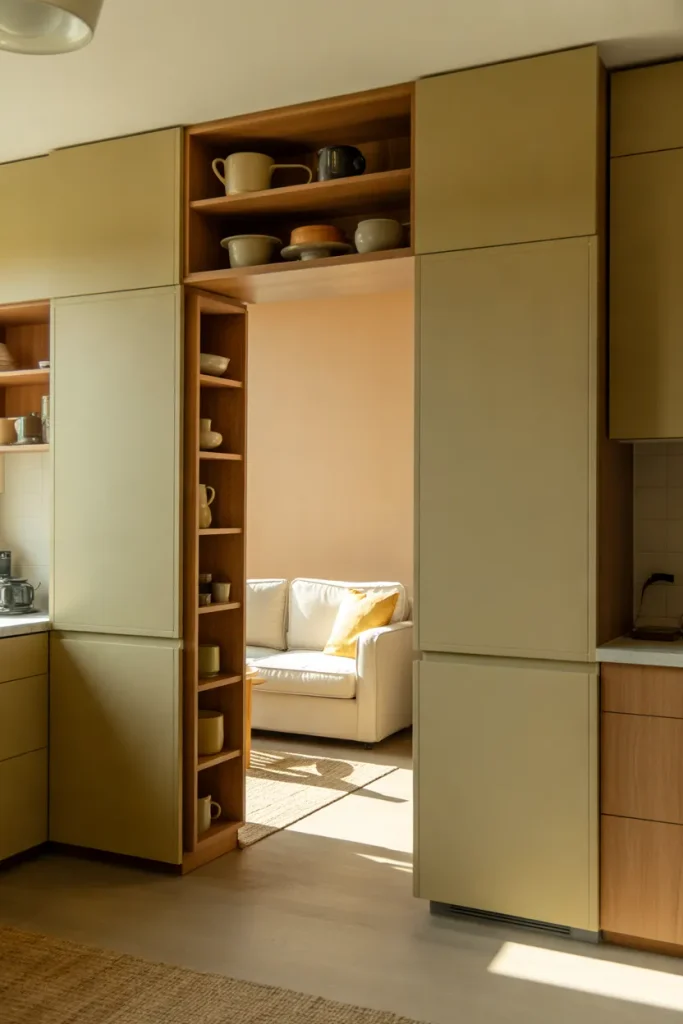
1. Use Tall Cabinets: Countertop clutter becomes especially noticeable when the kitchen is visible from the sofa. Install tall pantry cabinets where space allows to keep food containers, cookware, and small appliances hidden.
2. Add Wall Shelves: Mount narrow floating shelves on suitable kitchen walls to display everyday dishes without taking up additional floor space.
3. Organize Cabinet Interiors: Use adjustable shelf risers, pullout baskets, and vertical dividers to make existing cabinets more efficient.
4. Keep Surfaces Clear: Store frequently used appliances in accessible cabinets and leave only essential items on the countertop.
Tall storage draws attention upward and helps the cooking area feel more organized from the living room. Choose cabinet fronts that coordinate with nearby furniture for a consistent appearance. Before adding upper storage, check wall strength, mounting requirements, and comfortable reach so everyday items remain easy to access.
Nesting Coffee Tables
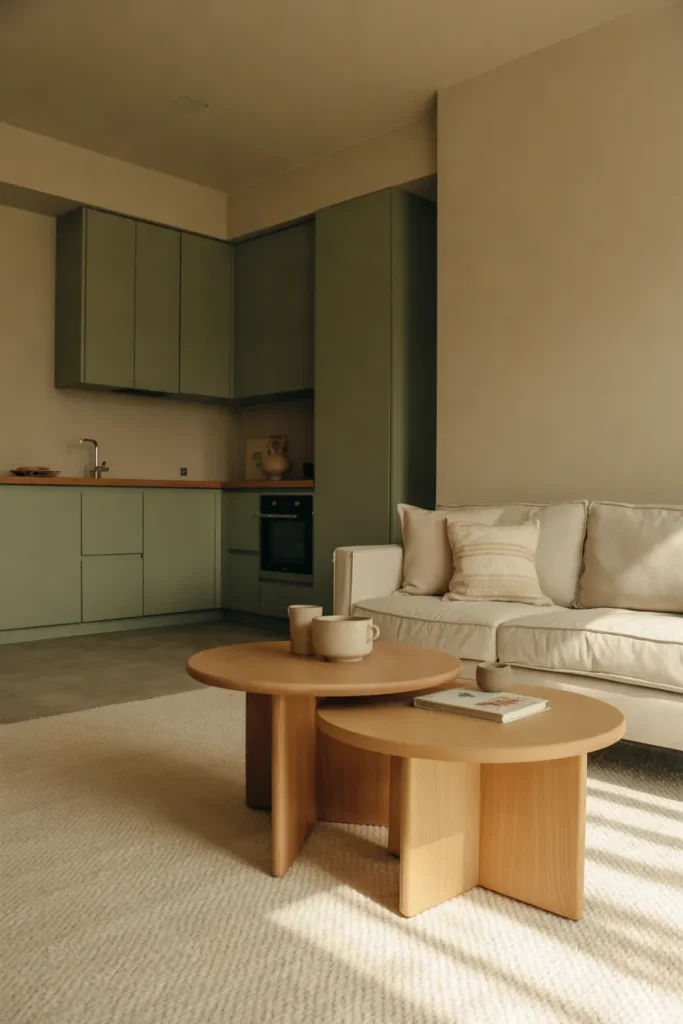
| Design Detail | Large Coffee Table | Nesting Coffee Tables |
|---|---|---|
| Floor Space | Takes up a fixed area | Smaller table tucks underneath |
| Flexibility | Difficult to rearrange | Easy to separate when needed |
| Walking Space | May restrict narrow pathways | Creates more room when nested |
| Everyday Function | Offers one large surface | Provides flexible surfaces for different activities |
| Visual Appearance | Can dominate compact seating | Creates a lighter, layered arrangement |
A bulky coffee table can make the living room feel squeezed against the kitchen, especially in studio apartments. Nesting tables offer flexible surfaces for drinks, snacks, and everyday essentials without permanently occupying extra floor space. Choose rounded designs with slim legs and keep the smaller table tucked away between uses.
Fluted Glass Divider
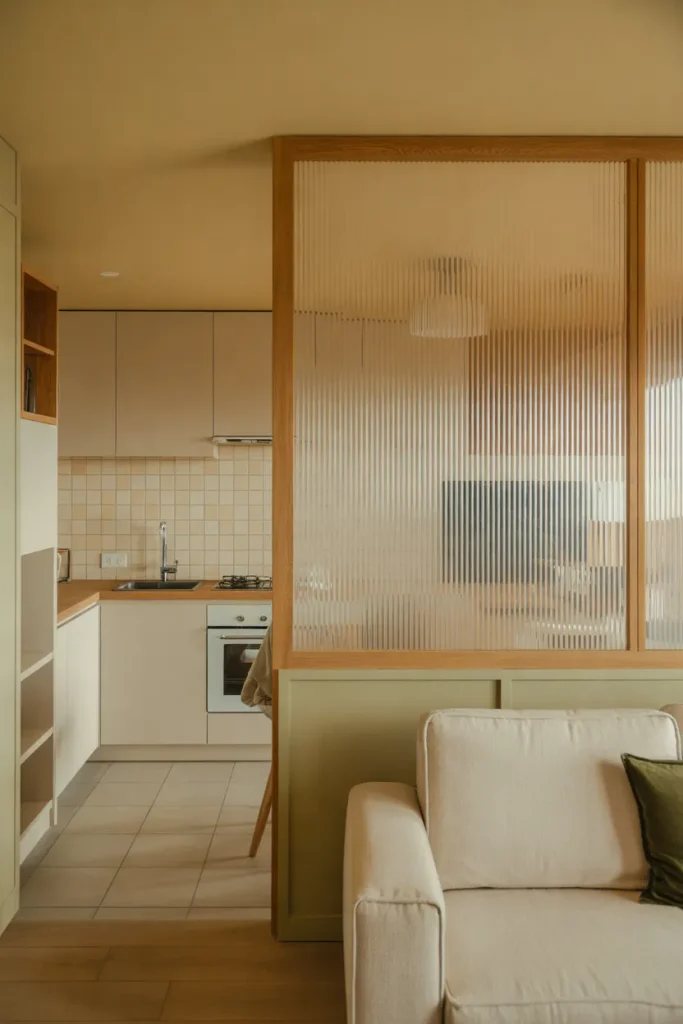
DO:
- A kitchen that feels too exposed can benefit from a slim fluted glass divider that softens busy views.
- Choose translucent ribbed glass to maintain privacy while allowing natural light through.
- Install a narrow frame in oak, black metal, or warm brass to complement existing furniture.
- Position the divider along the kitchen boundary without interrupting the main walking route.
DON’T:
- Don’t install a full height solid partition that blocks natural light between both areas.
- Don’t place glass panels where cabinet doors or kitchen appliances need clearance.
- Don’t choose heavy decorative frames that overwhelm the compact layout.
- Don’t install freestanding glass without appropriate structural support and safety glazing.
Fluted glass filters busy kitchen views without blocking the daylight that makes an open plan room feel bigger. A narrow, professionally secured partition works best beside a peninsula or at the edge of the seating zone. Check circulation and local building requirements before installing fixed glass panels.
Under Cabinet Glow

Best For: Open kitchens that feel harsh or gloomy beside a cozy living area after sunset.
Cost: Low to moderate, depending on LED strip quality and installation requirements.
Time: A few hours for a simple plug-in lighting setup.
Skill Level: Beginner for approved plug-in kits; professional installation recommended for hardwired fixtures.
A soft line of light beneath upper cabinets makes the cooking area more useful without flooding the entire lounge with ceiling lights. Choose warm white LEDs around 2700K to 3000K and avoid visible dots by using a diffuser channel. Keep wiring tidy and follow product installation instructions.
Floating Media Console
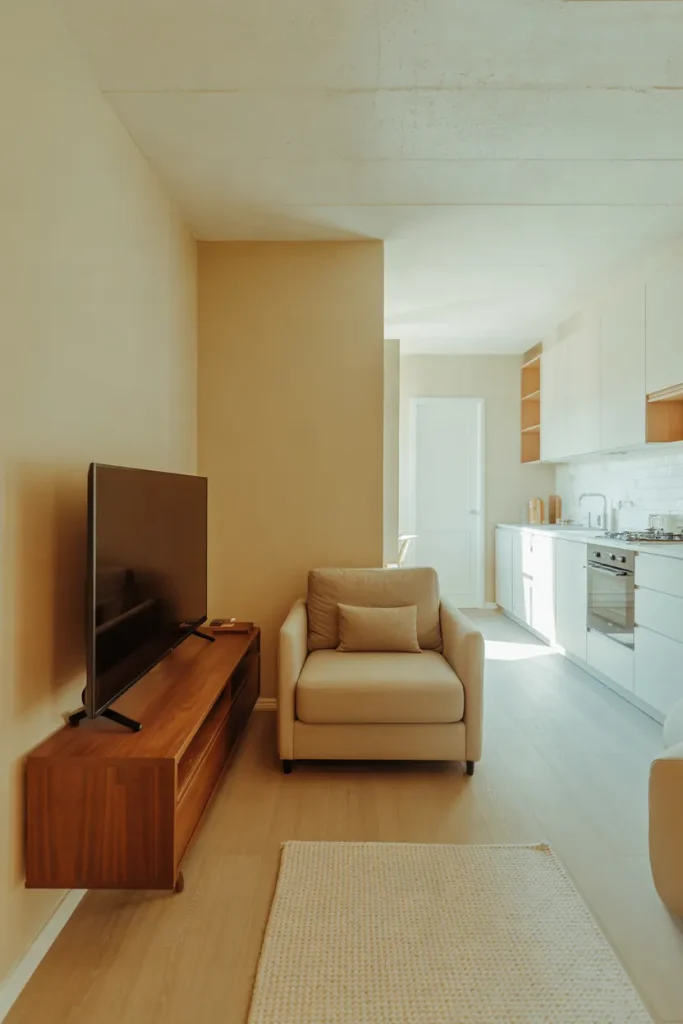
A freestanding TV cabinet can steal the same walkway you need to reach the kitchen. Replace it with a shallow, wall mounted console that keeps the floor visible underneath. Choose a closed front design for remotes and cables, and position the screen at comfortable seated eye level.
Before drilling, locate studs or suitable masonry fixings and check for pipes and wiring in the wall. Leave room for ventilation around electronics, then add one small decorative object rather than filling the console. The low visual profile lets the kitchen and sitting area share the room without competing for attention.
Two Zone Rugs

- An open floor plan can feel undefined when the kitchen and sofa share one continuous space. Two coordinating rugs create clear visual zones without adding bulky furniture.
- Place a generously sized neutral rug beneath the living room seating, allowing at least the front sofa legs to rest on it.
- Choose a narrow, washable kitchen runner in a complementary color to add comfort beside the sink and countertops.
- Select low pile materials near the kitchen so crumbs are easier to remove and cabinet doors can open freely.
- Use suitable nonslip rug pads to prevent shifting, especially along frequently used walking routes.
Two different rugs can quietly separate cooking and relaxing areas without adding a wall. Place a generous low pile rug beneath the sofa’s front legs, then use a washable runner along the kitchen work zone. Keep both rugs secured with suitable nonslip backing, and leave the main walkway clear.
Rolling Kitchen Cart

Quick Tip:
A tiny kitchen can feel frustrating when there’s barely enough counter space for preparing meals. Choose a slim rolling cart with locking wheels and a sturdy work surface. Keep it beside the kitchen cabinets during food preparation, then move it out of the way when you need extra walking space.
A rolling cart adds flexibility without requiring permanent kitchen renovations. Look for lower shelves that hold cooking essentials and a top surface that’s easy to wipe clean. Measure nearby doorways and walking paths before purchasing. Lock the wheels during use, especially when preparing food or handling heavier items.
Corner Banquette Dining

BEFORE:
An awkward dining corner can become the room’s biggest wasted space. A traditional table surrounded by four chairs often blocks access to kitchen cabinets and leaves the nearby sofa feeling crowded.
AFTER:
A compact corner banquette replaces multiple dining chairs with comfortable seating positioned against the walls. Paired with a small pedestal table, it creates a defined dining area while freeing valuable floor space for easier movement.
Corner banquettes work especially well in rectangular rooms where the kitchen occupies one end. Choose washable upholstery, add lift up storage beneath the seats, and select a table with a central pedestal for easier entry. Leave enough clearance for comfortable seating and avoid blocking cabinet doors or walkways.
Open Back Bookcase

1. Mark the Boundary: When your kitchen seems to blend into every corner of the living room, an open bookcase can create a gentle visual separation. Mark its footprint with painter’s tape before purchasing.
2. Choose Open Shelving: Select a shallow bookcase with open compartments so natural light can still flow between the kitchen and seating area.
3. Position Carefully: Place the bookcase behind the sofa or perpendicular to a wall, leaving comfortable walking routes between both spaces.
4. Secure and Style: Anchor the unit using manufacturer-approved anti-tip hardware, then decorate the shelves with lightweight ceramics, books, and small plants.
Among small living room with kitchen ideas, an open back bookcase offers storage and separation without building a permanent partition. Repeat one kitchen accent color in your shelf accessories to visually connect both zones. Measure appliance doors and walking paths carefully before choosing its final position.
Compact Pedestal Table

| Design Detail | Traditional Four Leg Table | Round Pedestal Table |
|---|---|---|
| Floor Space | Corners extend into walking areas | Rounded edges soften tight pathways |
| Chair Placement | Table legs may restrict seating | Central base creates more legroom |
| Visual Appearance | Rectangular shape can feel bulky | Curved silhouette looks lighter |
| Flexibility | May be harder to fit into small gaps | Easier to arrange between living zones |
| Best Placement | Works well against longer walls | Fits naturally into compact dining corners |
An awkward gap between the kitchen and sofa can become a charming dining spot without feeling crowded. Choose a round pedestal table with enough space for everyday meals, then pair it with slim chairs. Measure the surrounding clearance carefully so everyone can sit and move comfortably.
Continuous Wood Flooring
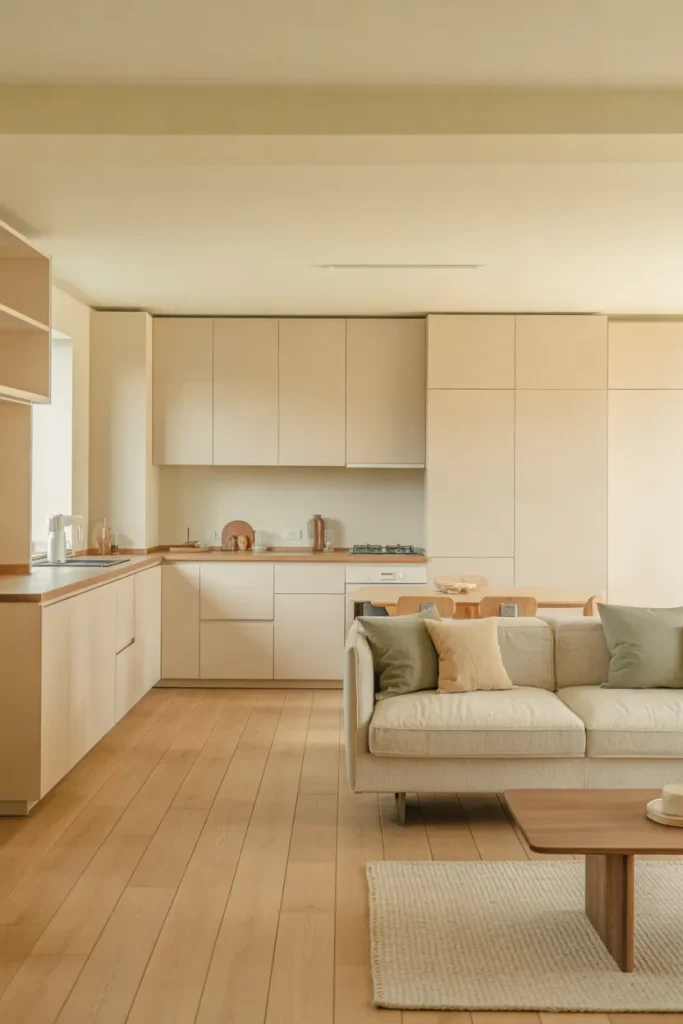
DO:
- Different floor finishes can visually split a tiny room, so consider one continuous flooring style across both areas.
- Choose water-resistant flooring suitable for kitchens and everyday living spaces.
- Select pale oak or warm natural wood tones to create an airy, welcoming appearance.
- Use a textured area rug beneath the sofa to define the seating zone without interrupting the flooring.
DON’T:
- Don’t install ordinary hardwood in moisture-prone areas without considering potential water damage.
- Don’t mix several competing wood tones across the kitchen and living room.
- Don’t ignore subfloor preparation or manufacturer installation requirements.
- Don’t choose highly polished flooring that becomes slippery around kitchen spills.
Continuous flooring makes a combined kitchen and living room feel more connected by reducing abrupt visual breaks. For a practical update, consider kitchen-rated luxury vinyl planks with a realistic oak finish. Keep the planks running consistently through both zones, and use furniture placement to establish subtle boundaries.
Swivel Accent Seating

Best For: Small apartments with one shared kitchen and lounging area.
Cost: Moderate, depending on upholstery and swivel mechanism.
Time: About an hour to measure and rearrange the seating.
Skill Level: Beginner, with no installation required.
A swivel chair can make one small seat useful in two directions. Turn toward the sofa for conversation or toward the kitchen while someone cooks. Choose a compact rounded shape, allow room for a full rotation, and keep the chair clear of the main route between cooking and lounging.
Oversized Wall Mirror

A dark corner can make a shared kitchen and living room feel smaller than its actual footprint. A tall wall mirror helps bounce daylight across the seating area without using floor space. Place it beside the sofa or opposite a window, where it reflects light rather than kitchen clutter.
Choose a slim frame in oak, black metal, or brushed brass to match the room’s existing finishes. Before mounting, check the reflection from your usual seat and avoid direct glare. Secure the mirror with wall appropriate hardware, especially in busy walkways. The payoff is brightness without additional furniture.
Hidden Appliance Garage
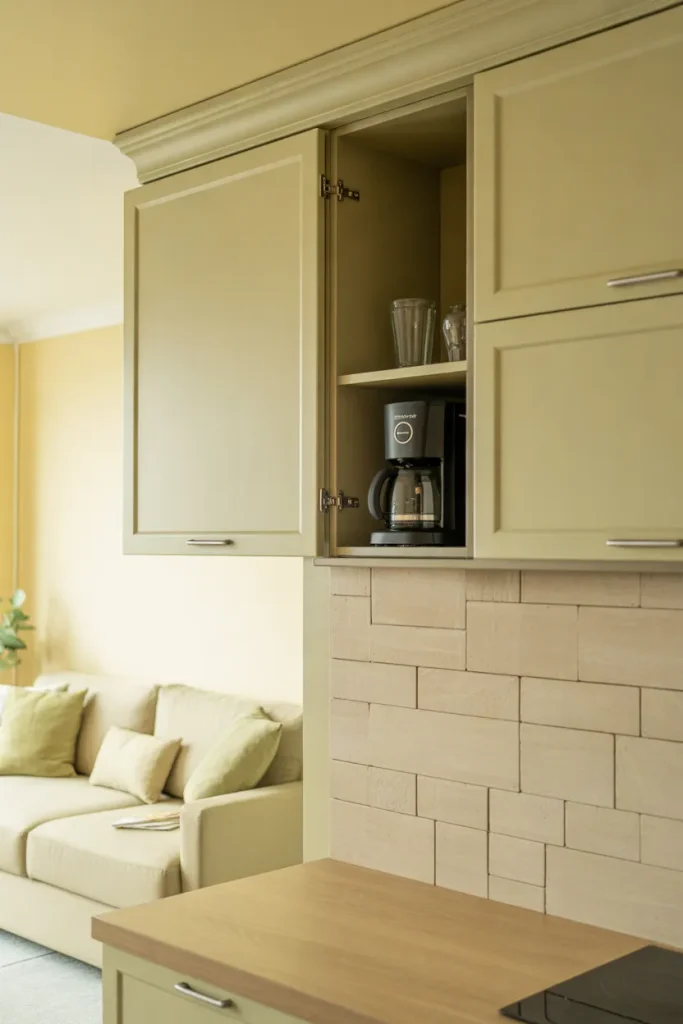
- A crowded kitchen counter can make the entire open plan room feel messy. A dedicated appliance garage keeps small machines out of sight when they are not being used.
- Choose a cabinet with pocket doors or a lift up front so the doors do not interfere with nearby walkways.
- Measure your coffee maker, toaster, or blender carefully before selecting cabinet dimensions.
- Coordinate the appliance garage doors with existing kitchen cabinets to maintain a consistent appearance.
- Follow appliance ventilation and electrical requirements. Never operate heat producing appliances inside an enclosed cabinet unless the manufacturer specifically permits it.
Concealing countertop appliances gives the kitchen a calmer appearance from the sofa, especially when the two areas share one sightline. Start with the items you use least, then decide whether a dedicated appliance cabinet is worth the investment. Always follow ventilation, heat, and electrical guidance for each appliance.
Wall Mounted Drop Zone
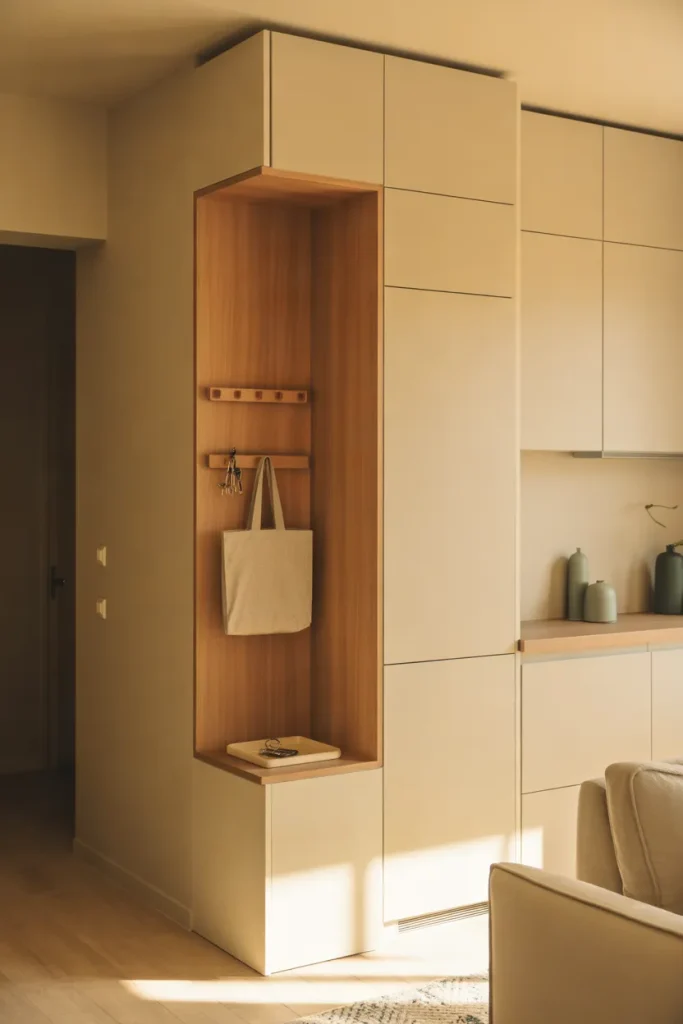
Quick Tip:
Keys, mail, and shopping bags can quickly overwhelm a small kitchen counter. Mount a slim peg rail and shallow shelf near the entrance to keep everyday essentials organized without taking up valuable floor space. Position everything away from cooking areas and busy walking paths.
When the kitchen opens directly into the living room, even tiny piles of everyday items become noticeable. Give each item a dedicated spot with hooks for bags, a small dish for keys, and one basket for mail. Keep the storage shallow enough for nearby doors to open freely.
One Wall Kitchen Layout

BEFORE:
An awkward kitchen corner can swallow the only space available for a dining table or comfortable sofa. Cabinets extend into the room, creating narrow pathways between cooking and relaxing areas.
AFTER:
A streamlined kitchen arranged along one wall opens up the center of the room. Matching cabinetry and concealed appliances make the cooking area feel more connected to the living space while leaving room for comfortable furniture placement.
This layout works best when plumbing, ventilation, and electrical connections can be arranged safely along one wall. For a renovation, consult qualified professionals before relocating appliances. In a rental, borrow the streamlined appearance by keeping countertops clear, organizing appliances, and choosing coordinated cabinet accessories for a cleaner finish.
Under Sofa Drawers
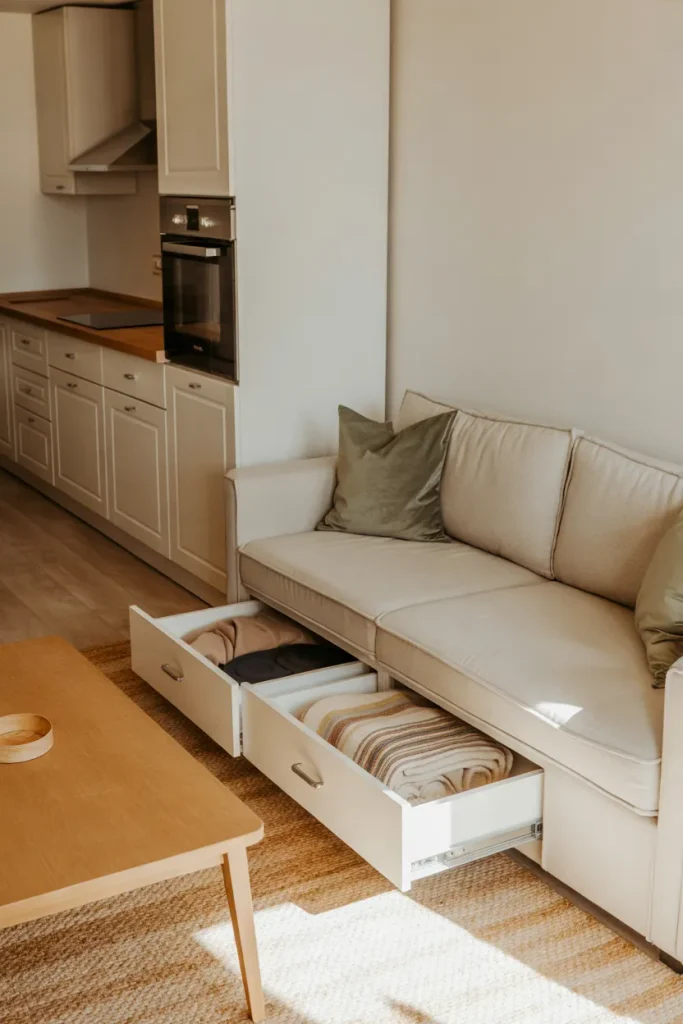
1. Measure the Space: Bulky storage baskets can make a shared living area feel crowded. Measure the available clearance beneath your sofa before selecting shallow storage drawers.
2. Choose Easy Access Drawers: Look for lightweight drawers with smooth wheels and comfortable handles that slide easily across your flooring.
3. Organize Everyday Essentials: Store extra blankets, guest linens, and seasonal cushions inside, keeping frequently used items toward the front.
4. Keep Everything Accessible: Leave enough room to pull drawers out fully without hitting the coffee table or blocking the walkway between the sofa and kitchen.
Hidden storage helps the lounge stay restful even when the nearby kitchen is busy. Drawer organizers keep fabrics from becoming a tangled pile, while matching finishes maintain a tidy appearance. If your sofa sits too low for drawers, consider a storage ottoman that doubles as occasional seating.
Conclusion
A shared kitchen and living room can be comfortable, organized, and full of personality, even with limited floor space. The smartest changes often start small: shift your sofa, clear a countertop, add flexible storage, or repeat one calming color throughout both zones.
Use these small living room with kitchen ideas as inspiration, then choose one update that solves a real problem in your home.
Save this post on Pinterest so you can return to your favorite layouts, and share it with a friend who is decorating a compact apartment. Start with one corner today and build a space that works for your everyday life.